
Project story · North Shields
From tired townhouse to Alma Dental
Three floors, ten weeks, and a practice that never closed its doors.
- 10
- weeks on site
- 3
- floors transformed
- 5
- new surgeries
- 0
- days closed to patients
Chapter one
The brief
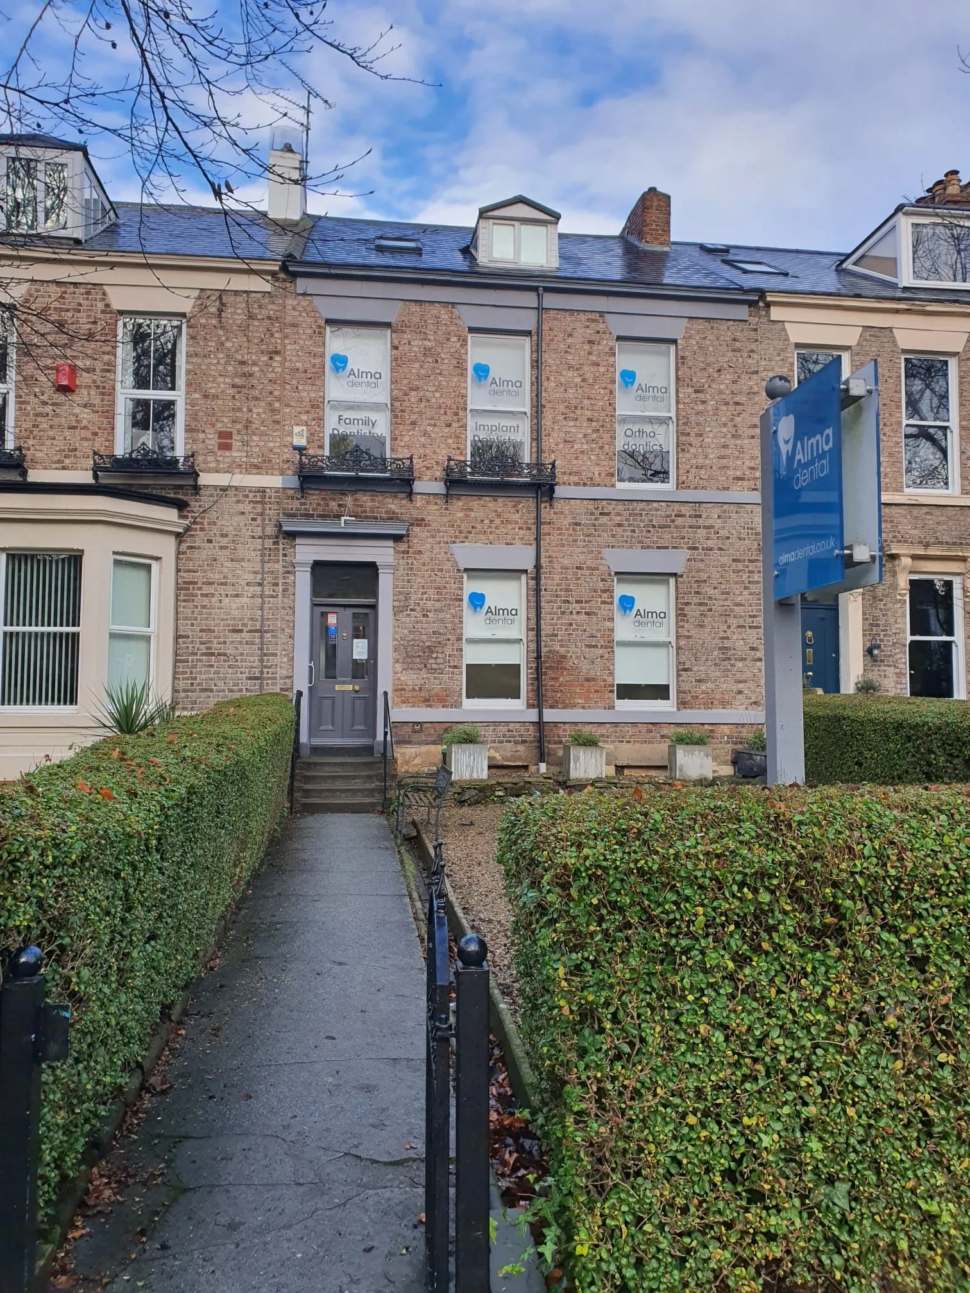
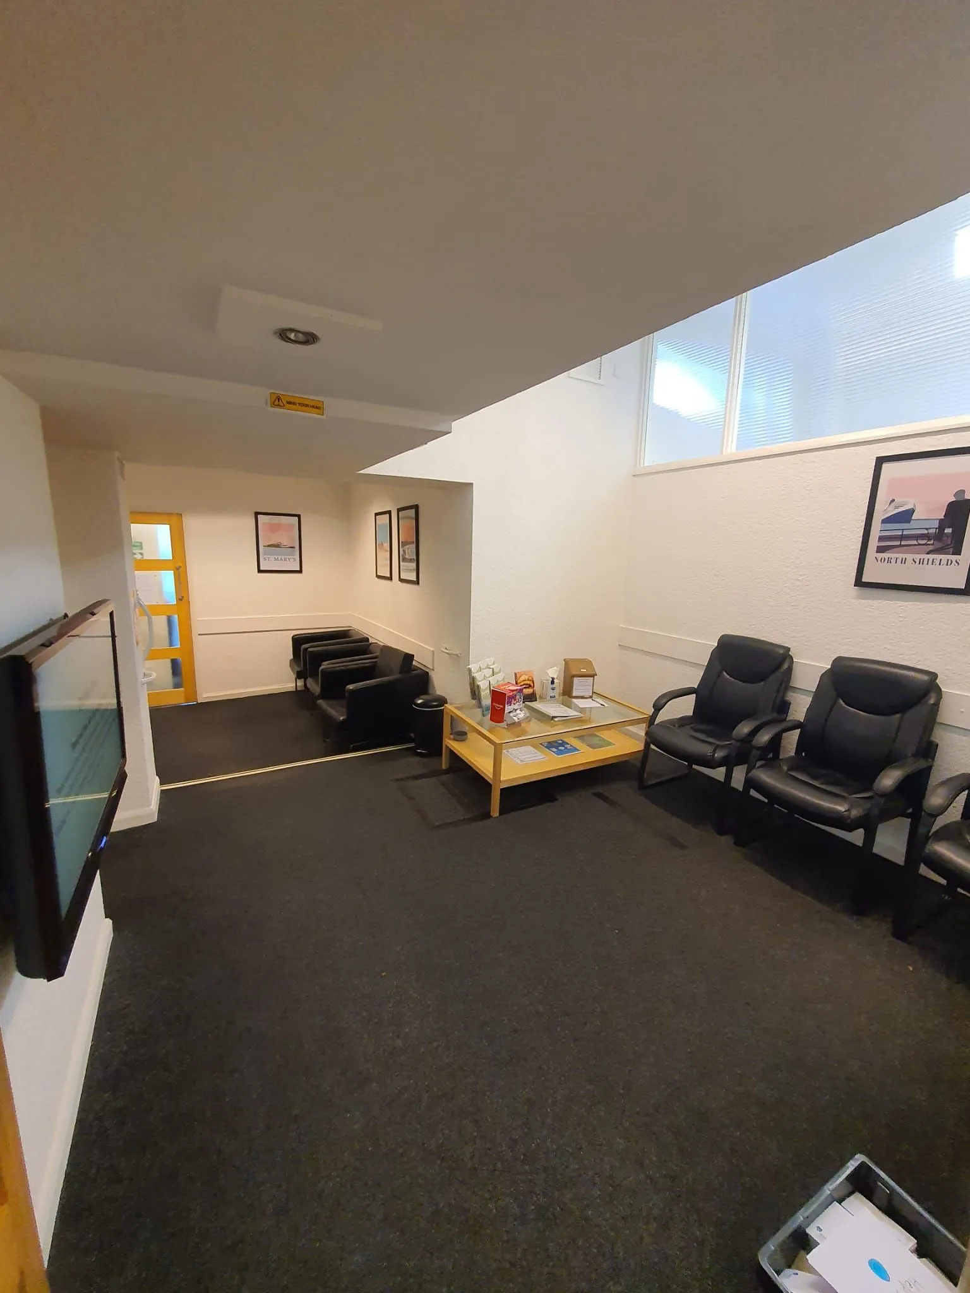
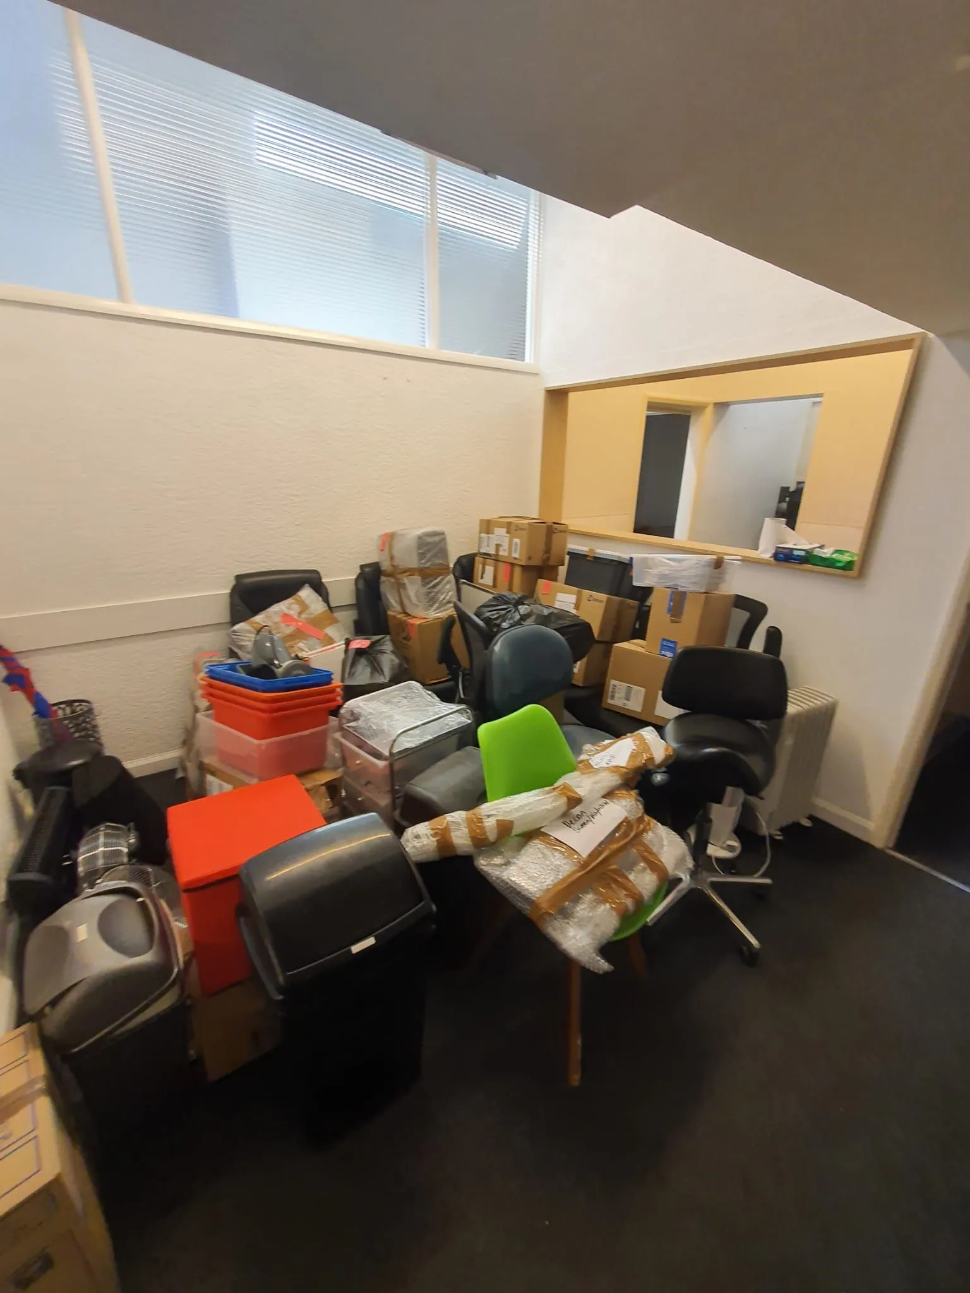
Alma Dental occupied a handsome Georgian townhouse in North Shields — and almost none of it was working. Patients arrived through a dark hallway into a low-ceilinged waiting room with grey carpet and office chairs. The building had good bones and generous proportions, but three floors of awkward layout were holding the practice back.
The owners wanted more surgeries, a reception that felt like an arrival rather than a queue, and an interior that matched the standard of dentistry they were providing. The one condition: the practice had to keep seeing patients throughout.
Chapter two
The design
We began with the existing floor plans and a survey of what the building could actually take — structure, services, ventilation, drainage.
Reworking the ground floor gave us the space for a proper reception and a bigger, brighter waiting area. Upstairs, the layout was replanned around clinical workflow: five surgeries, a decontamination suite, a DDA-compliant WC and a staff room that people would actually use.
The palette came next — sage green, antique brass, pale oak — and we modelled every key space so the owners could see it before committing a penny to construction.
- Clinical
- Patient space
- Service & support
- Circulation
Simplified diagrams drawn to compare the arrangement of rooms — not dimensioned drawings.
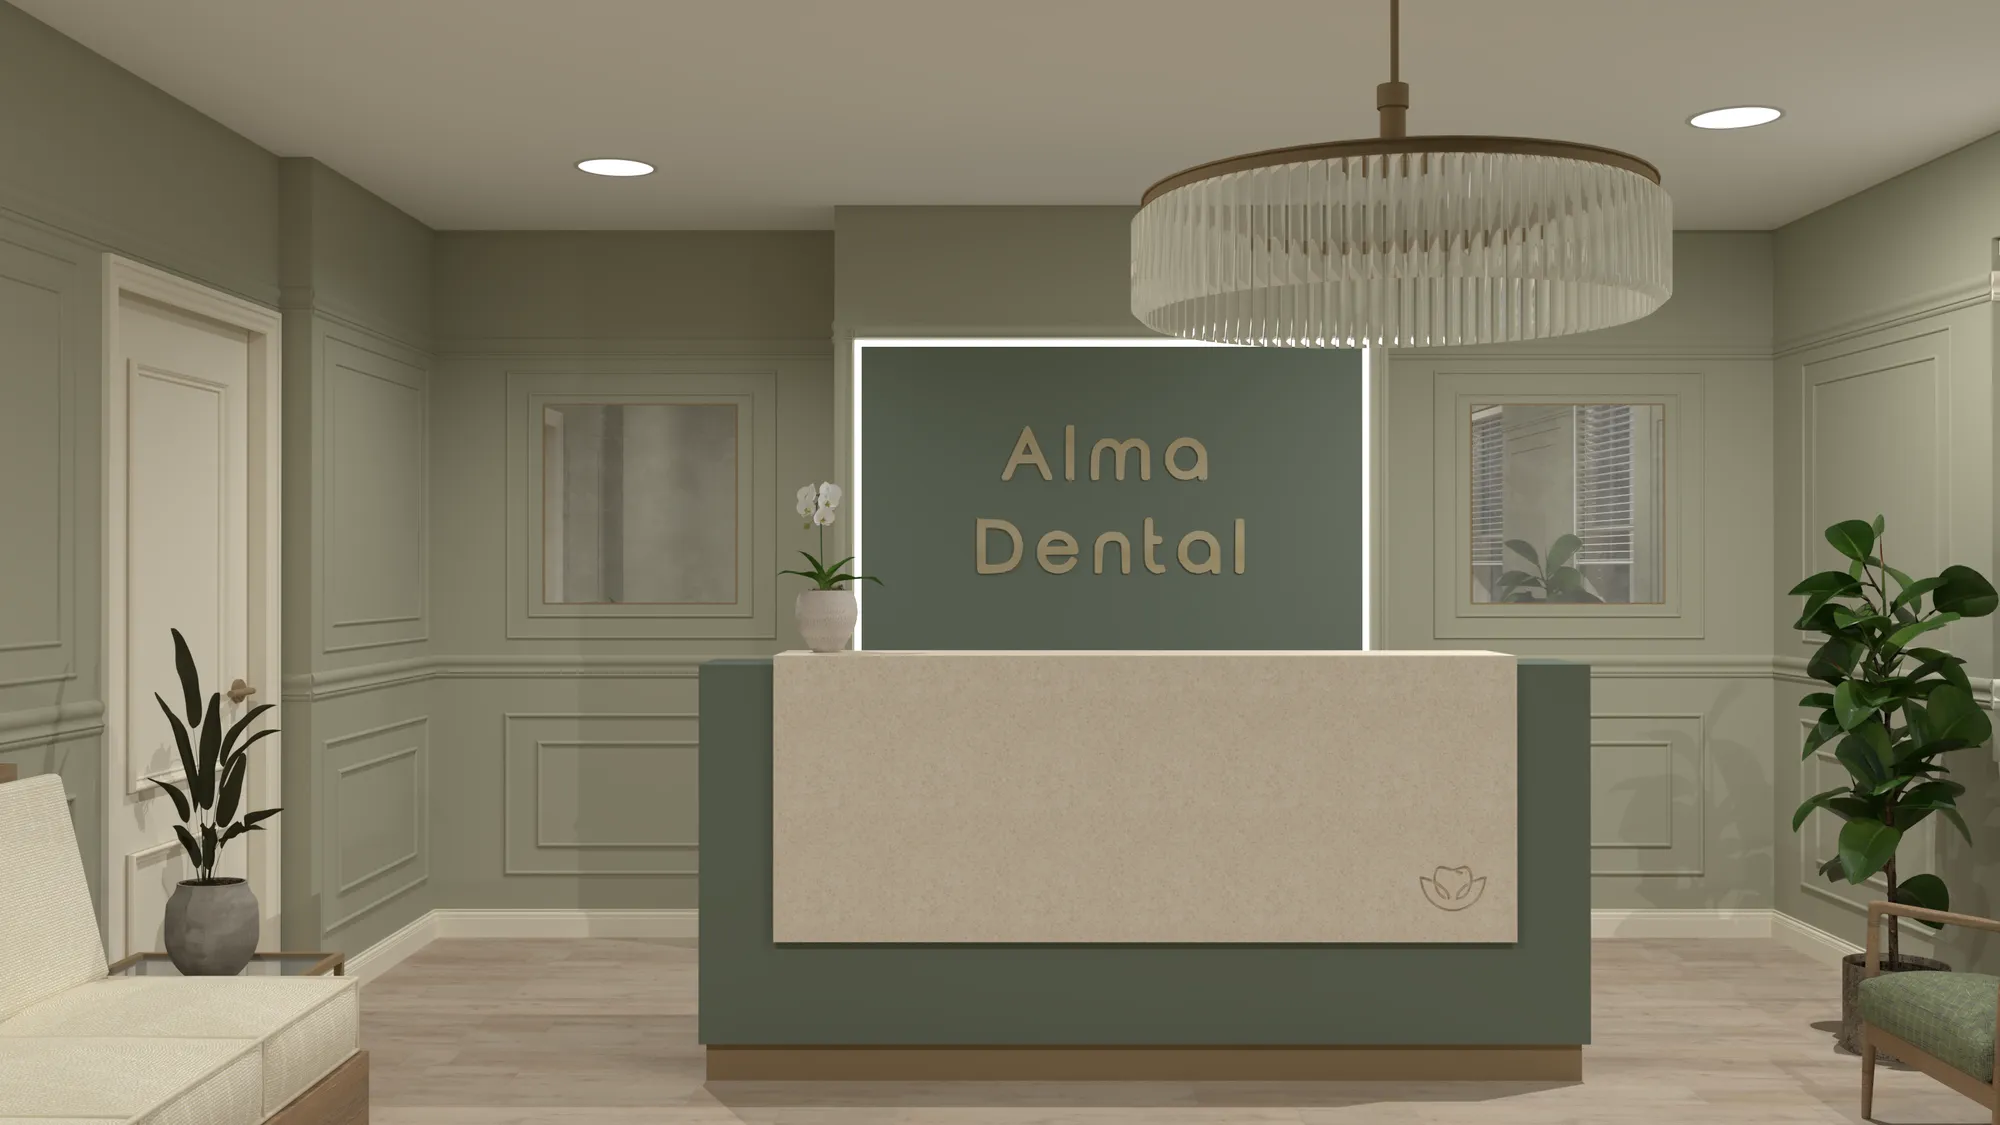 Design visual
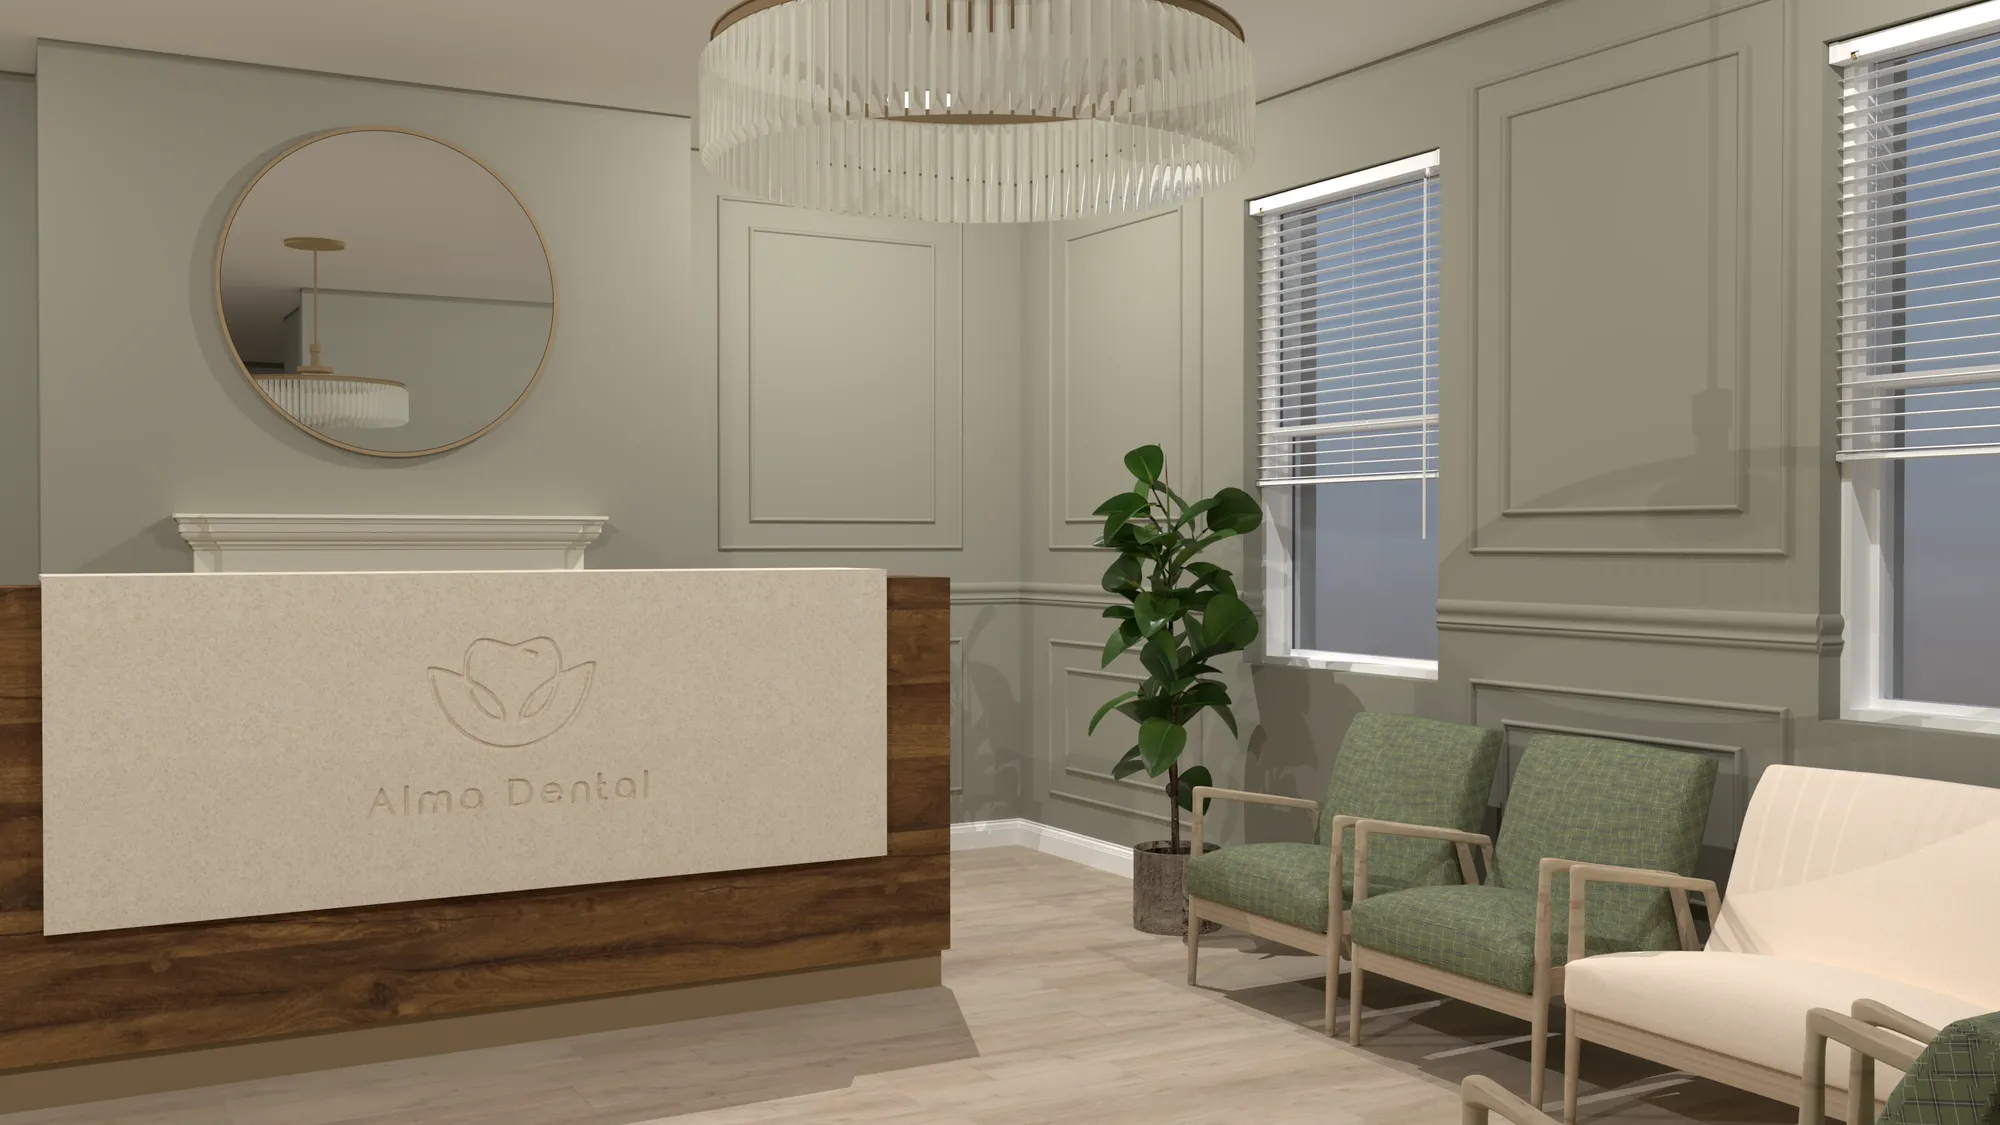 Design visual
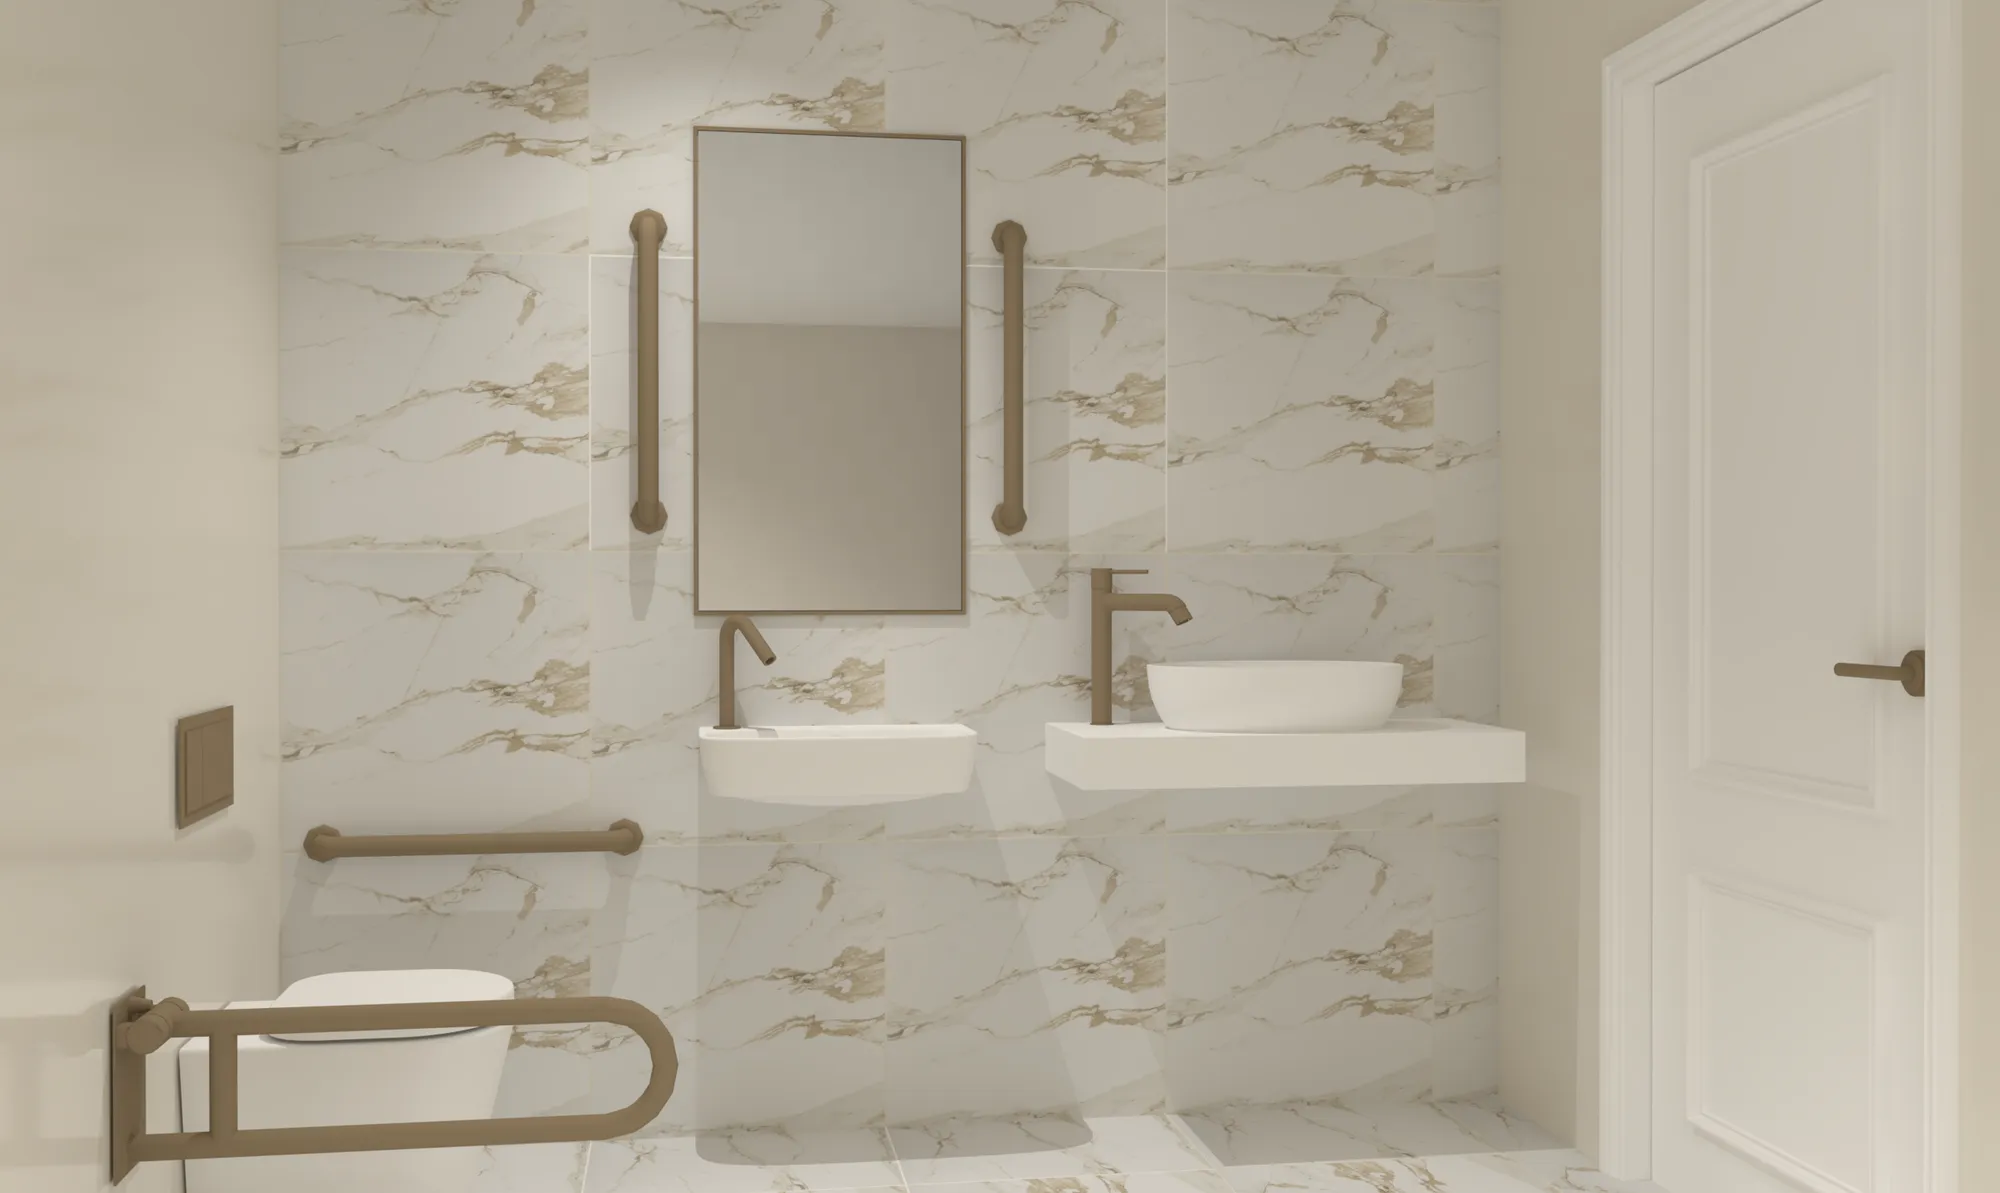 Design visual
Chapter three
Drawn, then built
What we showed the client, beside what they got. This is the part we are proudest of.
Design visualAs builtDesign visual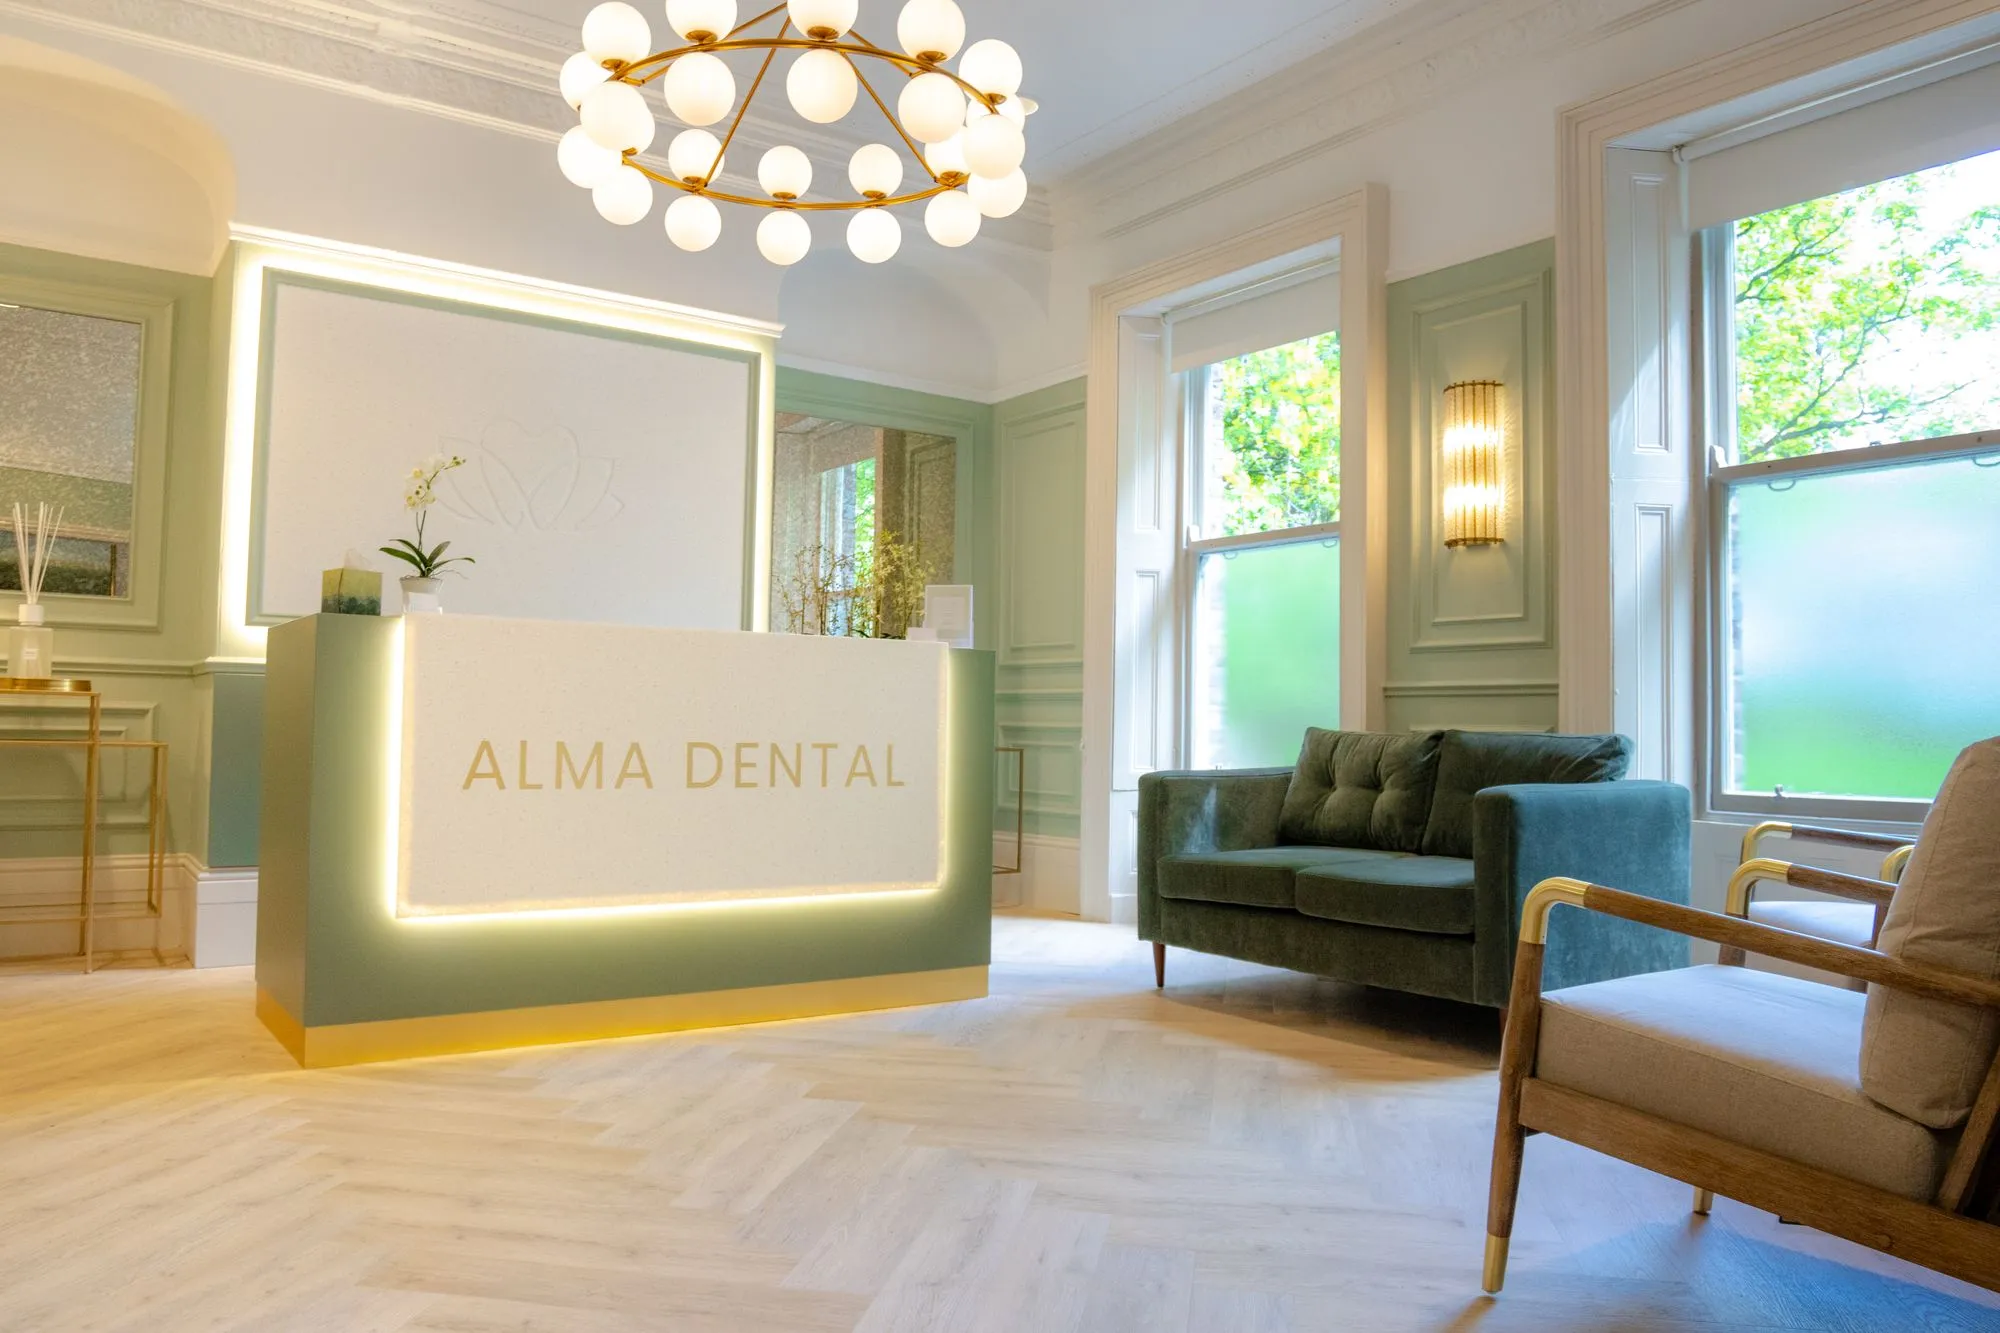 As builtDesign visual
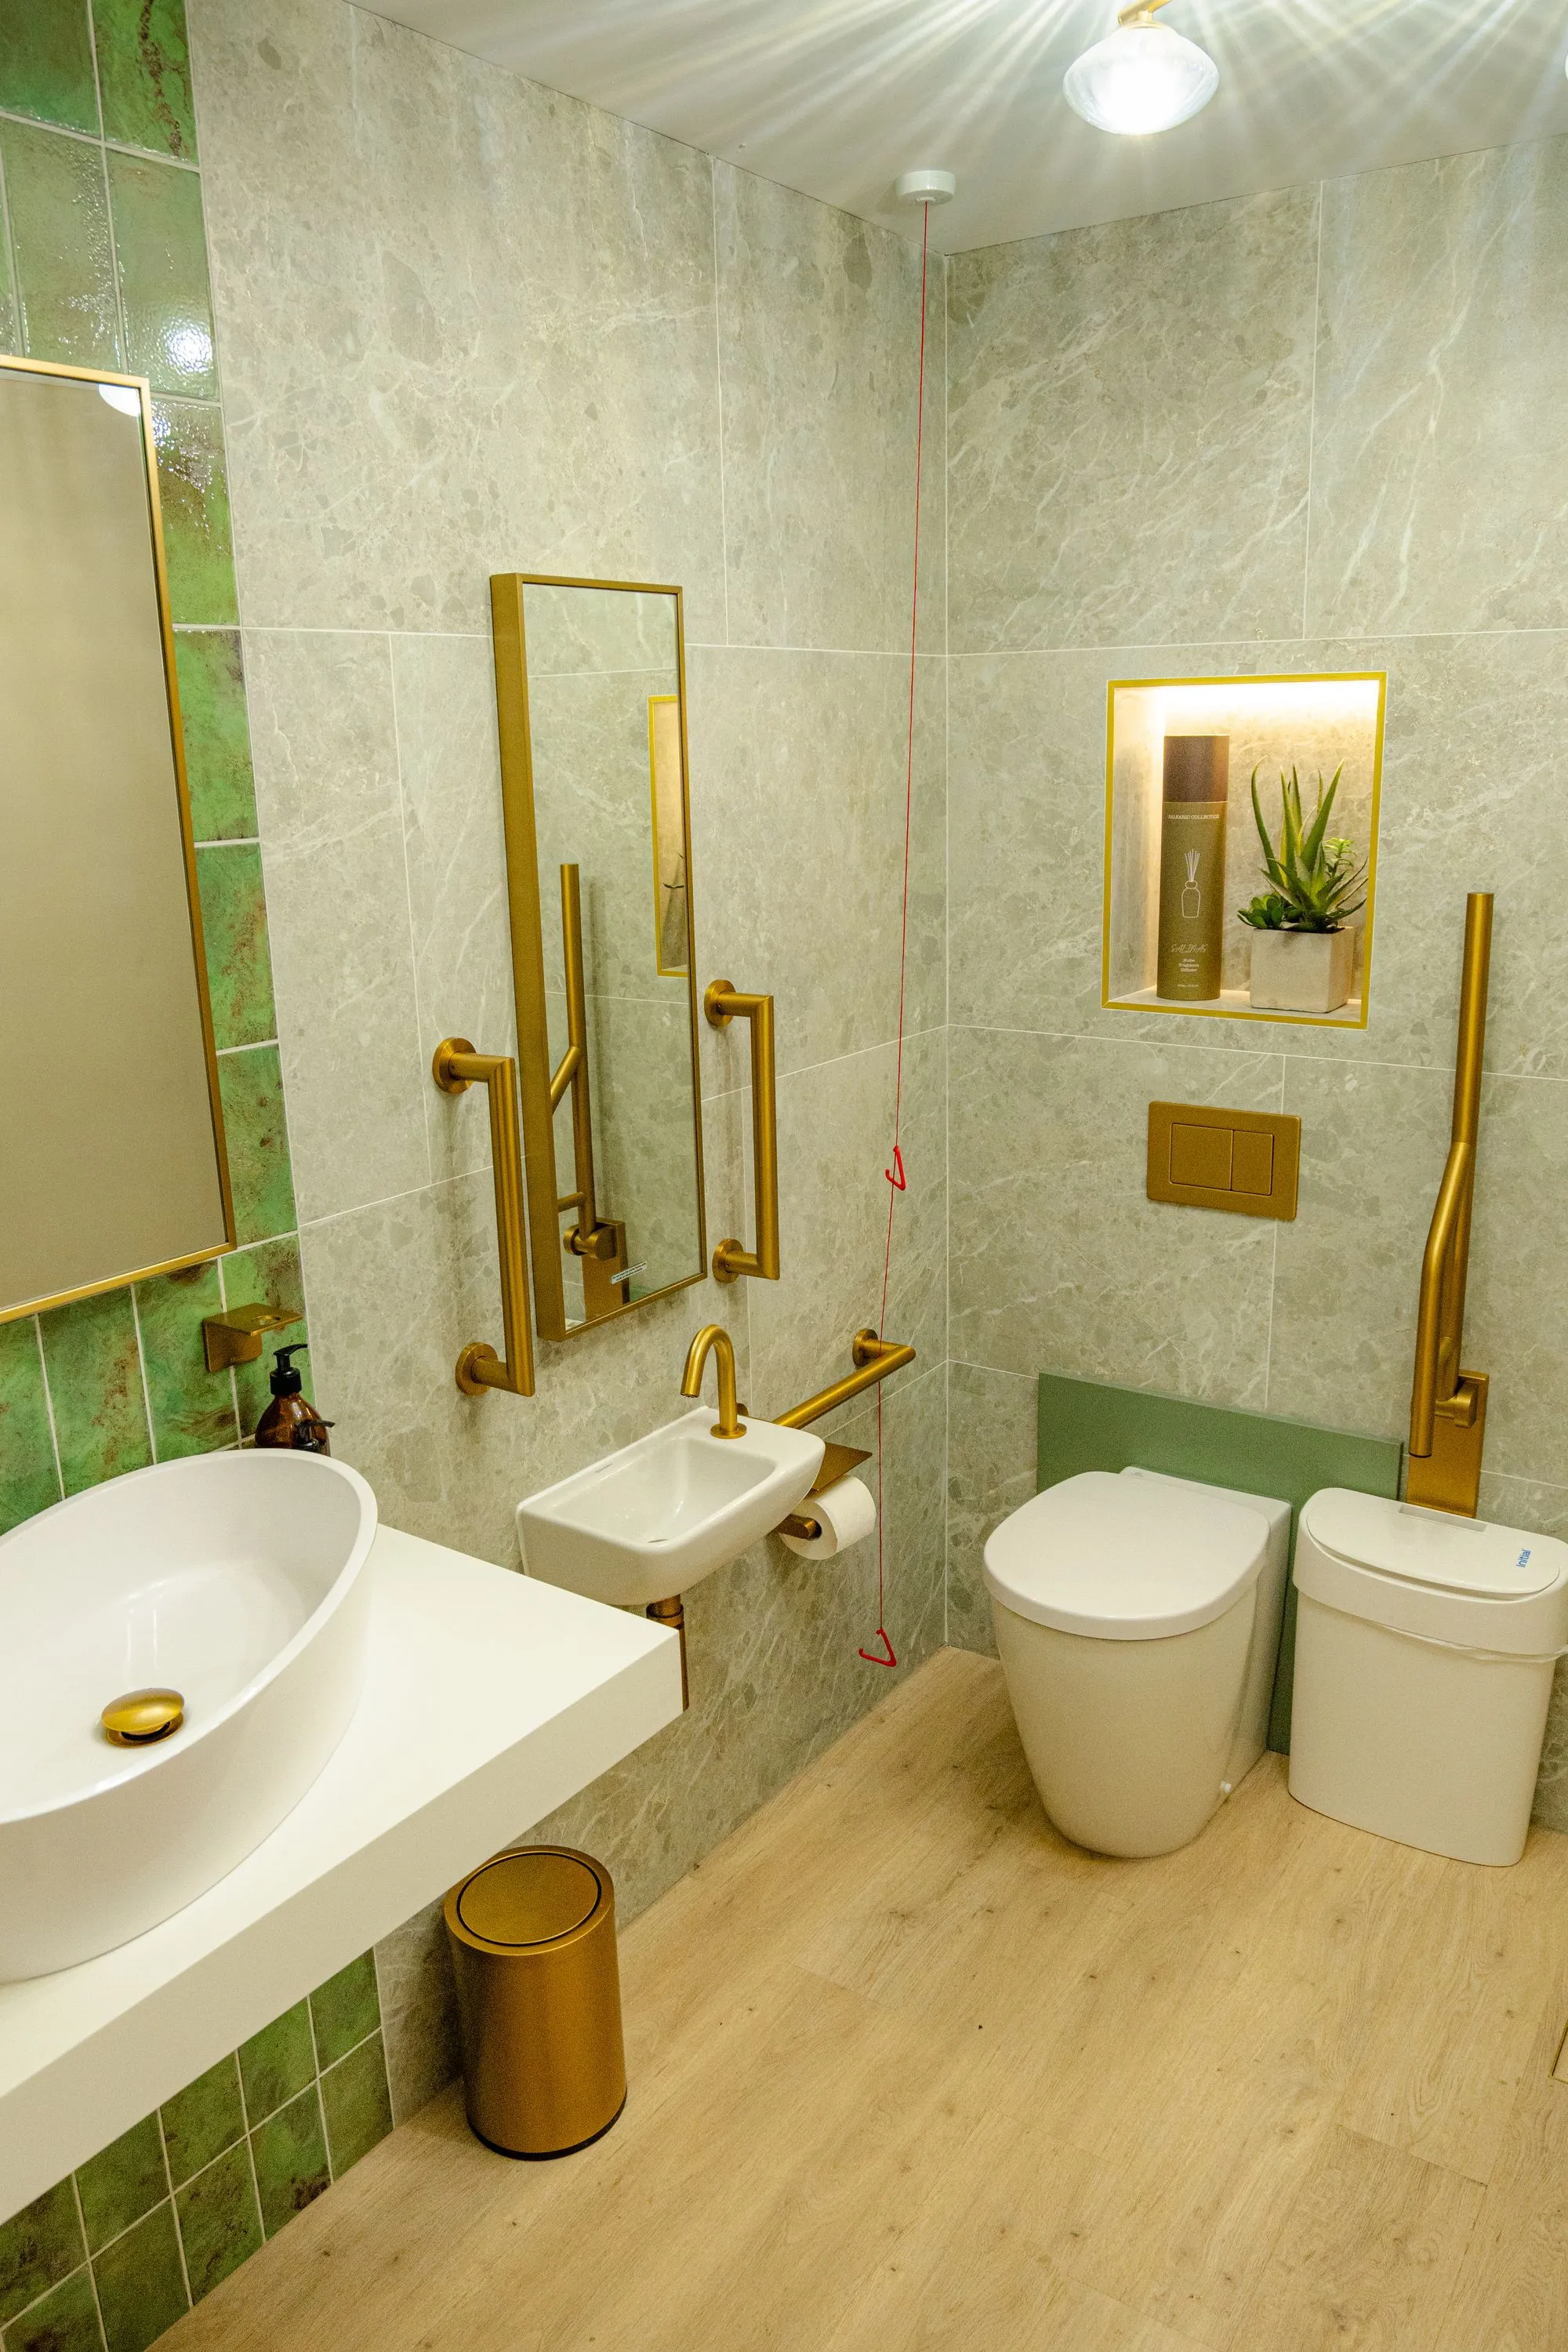 As built
Chapter four
The finished practice
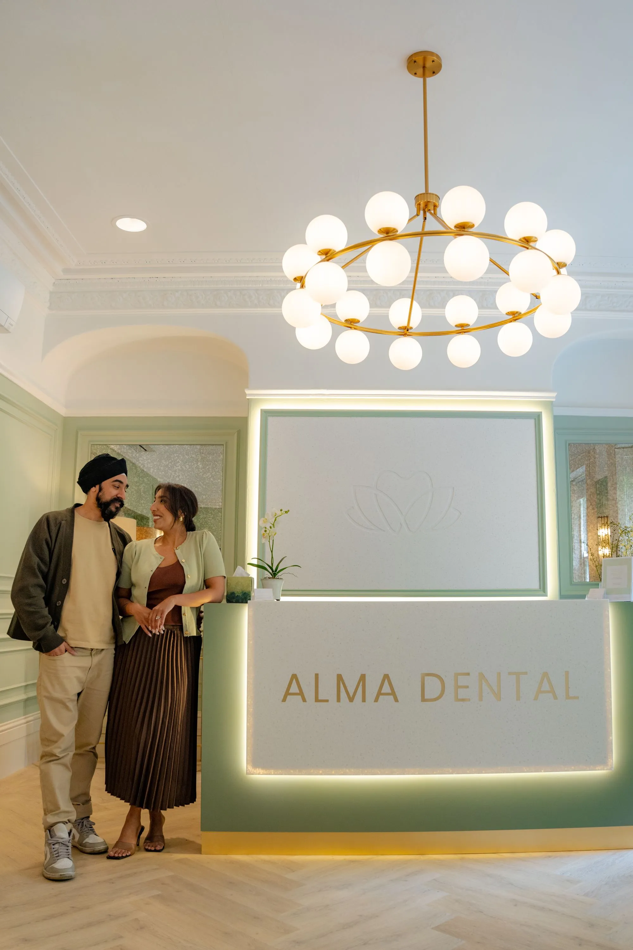
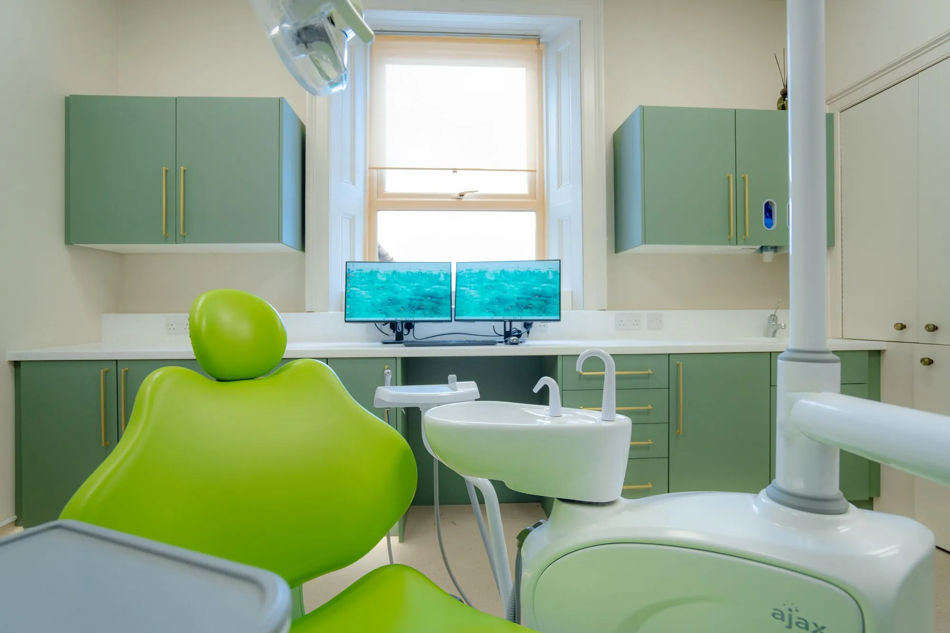
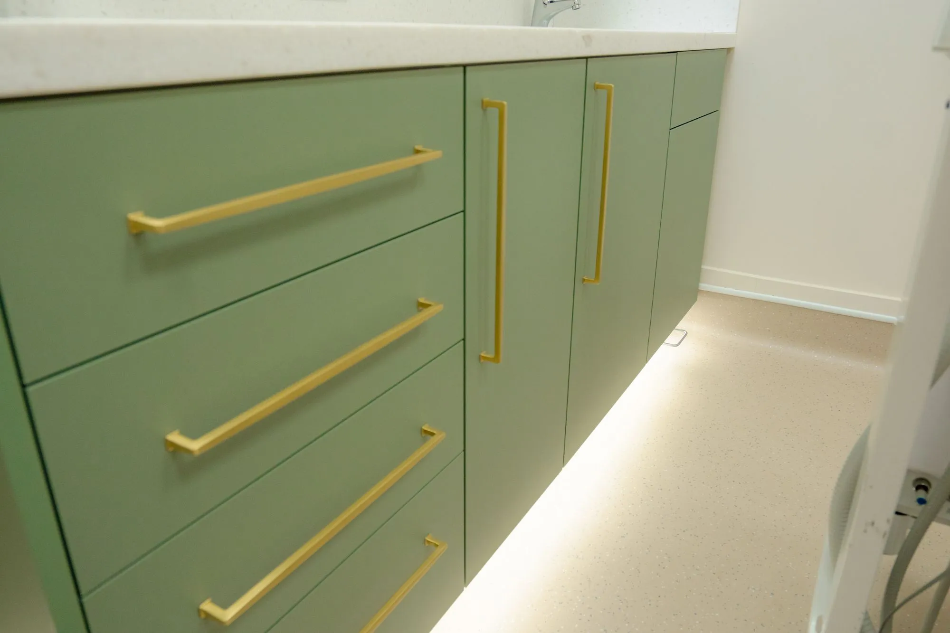
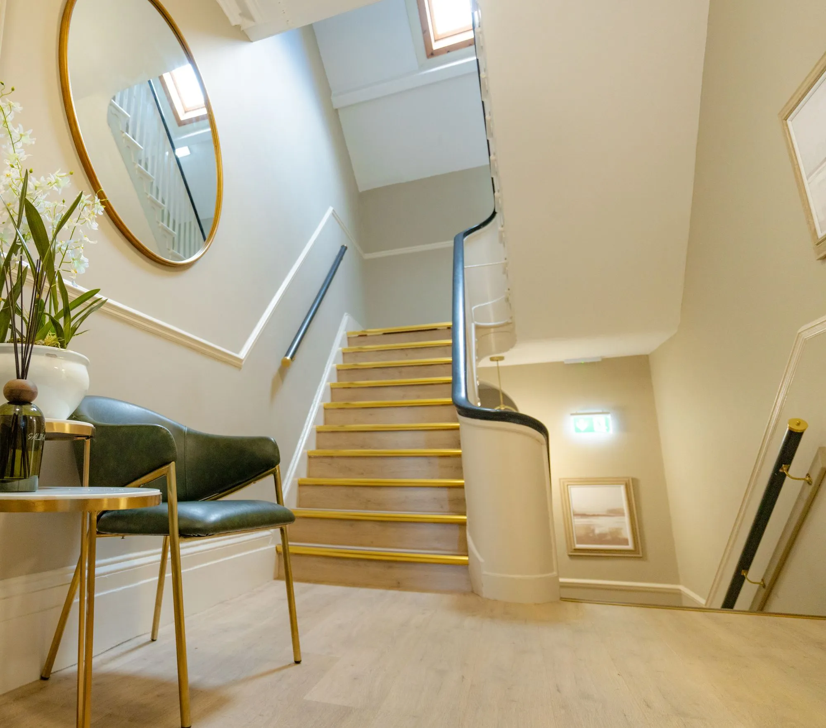
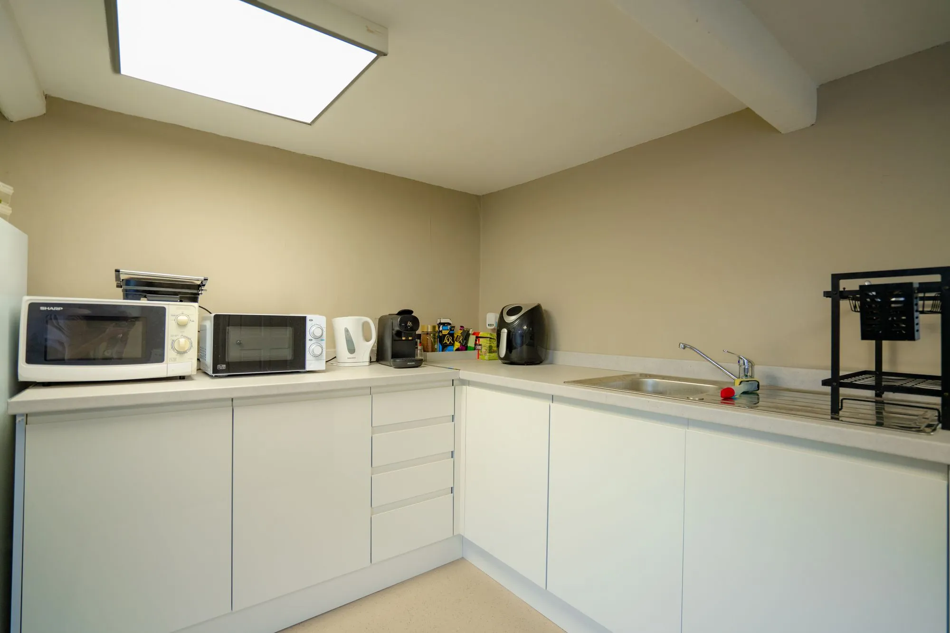
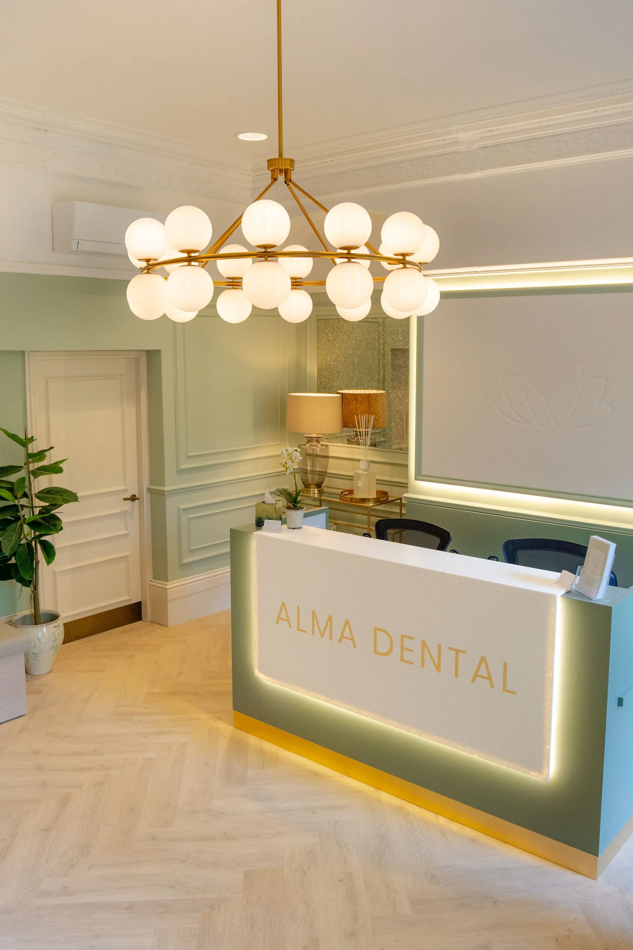
In just 10 weeks, BH Projects completely transformed all three floors of Alma Dental. We changed the downstairs layout, enabling us to create a bigger, beautiful reception space, as well as new surgeries, a DDA toilet and a staff room.
Alma Dental, North Shields
Planning something similar?
Every project begins with a conversation. Tell us about your plans and we will outline realistic options, timeframes and costs — with no obligation.