
What we do
Our Services
Guiding dentists through the process of creating a practice that’s built to last.
At BH Projects Group, our specialist dental practice design team are dedicated to guiding dentists through the process of creating a practice that’s built to last.
As a family-run project management team, we specialise in the design, planning, and delivery of high-performance dental surgeries. Our role is to act as your advocate throughout the entire process, ensuring every decision supports the long-term performance, compliance and value of your practice.
How we differ
Our Approach
Unlike traditional contractors, we don’t provide quick quotes or generic packages. Every project begins with a full, detailed scope of works. This gives you complete clarity on workflow, engineering requirements, cabinetry specifications, compliance standards and cost expectations before any build begins.
A detailed scope is the foundation of quality. Without it, you can’t guarantee the standard of the final installation — or protect your budget.
Once your scope is complete, we manage a competitive tender process on your behalf. We compare quotes line-by-line, challenge assumptions, and make sure every supplier is working to the same specification. It’s a level of scrutiny most dentists never get from traditional contractors.
Throughout the project, we act as your advocate. We interrogate costs, oversee every trade, and ensure the build is delivered exactly as specified. With over 20 years of combined experience, our small specialist team brings consistency, trust and meticulous attention to detail to every project.
Step by step
Our Process
- 01
Survey & Feasibility Study
We begin with a detailed survey to understand the true potential and limitations of your space. This includes assessing structural conditions, services, ventilation, drainage, electrical capacity and compliance requirements. Our feasibility study highlights risks, opportunities and cost implications early, giving you complete clarity before committing to a design or build.
- 02
Layout & Workflow Design
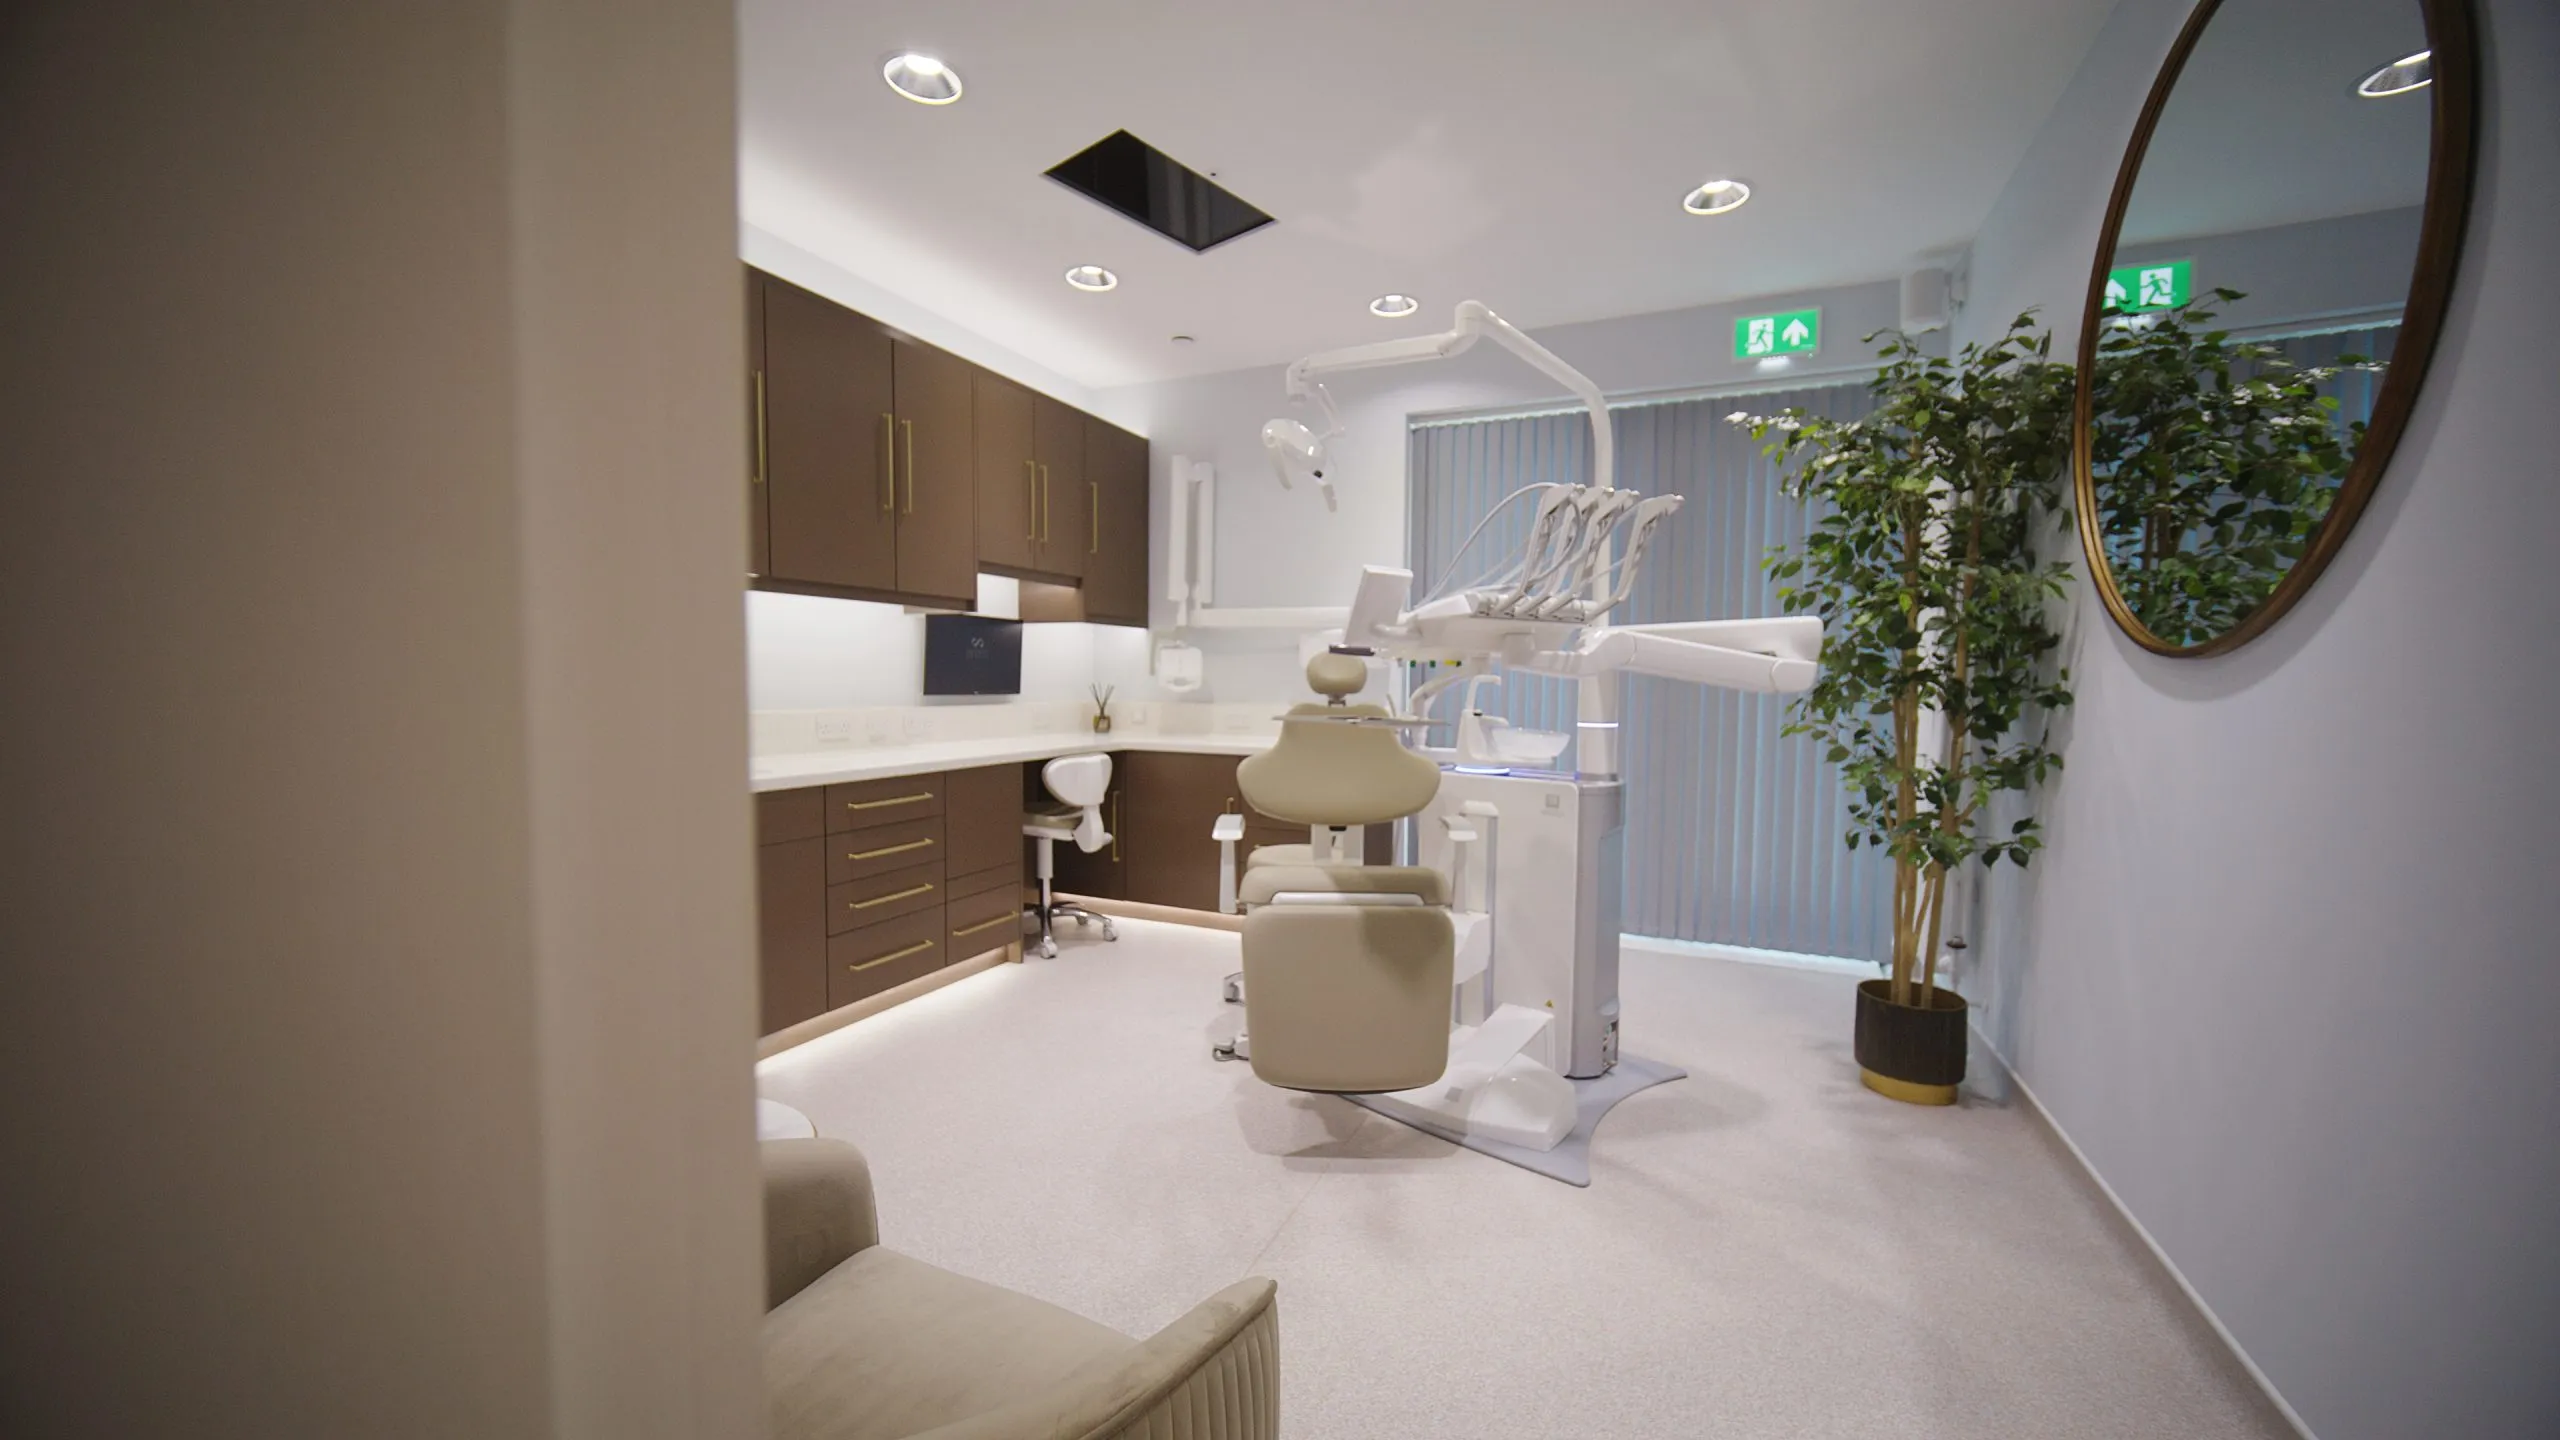
Your surgery layout directly impacts efficiency, compliance and long-term performance. We design spaces that support clinical workflow, patient experience and operational flow — from cabinetry placement and chair positioning to storage, decontamination room design and back-of-house movement. Every layout is tailored to your practice’s needs. To help you visualise your new surgery with clarity, our interior design team provides 2D layout renders as standard. For enhanced visual detail, 3D renders are also available upon request.
- 03
Scope of Works Creation
A full scope of works is essential for controlling quality, cost and compliance. We produce a comprehensive, line-by-line scope covering cabinetry, finishes, flooring, plumbing, electrics, ventilation, equipment integration and all specialist dental requirements. This ensures every supplier quotes against the same specification, eliminating ambiguity and protecting you from unexpected costs.
- 04
Tender Process Management
Once your scope is complete, we run a competitive tender process on your behalf. We invite trusted contractors to quote, compare submissions like-for-like, challenge inconsistencies and ensure pricing is transparent and fair. Our tender process gives you confidence that you’re receiving the best value for money without compromising on quality.
- 05
Project Management
Our project management service is delivered by an award-winning, PRINCE2-qualified team, with extensive experience in dental practice design and construction. We coordinate trades, monitor progress, resolve issues, review installations and maintain strict quality control throughout the project. Our structured, detail-led approach safeguards your timeline, your investment and the long-term performance of your practice.
- 06
Equipment Integration
We work closely with dental equipment suppliers to ensure seamless integration of chairs, cabinetry, suction, compressors, decontamination room equipment and digital systems. This coordination ensures your equipment is installed correctly, safely and in line with your workflow and compliance requirements.
- 07
Compliance & Handover
We ensure your practice is designed and delivered in line with the relevant clinical, regulatory and technical standards, including HTM 01-05, CQC expectations and dental-specific compliance requirements. While we do not carry out the official compliance inspection ourselves, we prepare your practice so you can confidently arrange your own CQC or regulatory assessment. At handover, you receive a clear, structured pack containing all relevant certificates, manuals and warranties to support your inspection process.
Optional
Site Identification Service
For clients who haven’t yet secured a location, we offer a site identification service. We help you assess potential premises for suitability, considering access, visibility, parking, footfall, planning constraints, services, and long-term viability. This early-stage guidance ensures you choose a site that supports your clinical and commercial goals.
Getting started
How to Begin: Our Contract & Your First Steps
Following your complimentary initial consultation, the next step is to sign our project management contract. This allows us to begin the essential early-stage work that forms the foundation of every successful dental practice build.
Once the contract is in place, we complete Steps 1–4 of our process:
- Survey & Feasibility Study
- Layout & Workflow Design
- Scope of Works Creation
- Tender Process Management
These stages give you full clarity on your design, requirements and accurate build costs before any construction begins.
A Fair, Transparent Break Clause
If, after receiving the tender results, you decide not to proceed with the build, our contract includes a clear break clause. You will only be invoiced for the professional time spent completing Steps 1–4 — there is no penalty, no obligation to continue, and no hidden fees.
This structure protects your budget, gives you complete control, and ensures you only move forward when you’re confident in the costs and the plan.
Ready to talk about your practice?
Every project begins with a conversation. Tell us about your plans and we will outline realistic options, timeframes and costs — with no obligation.